
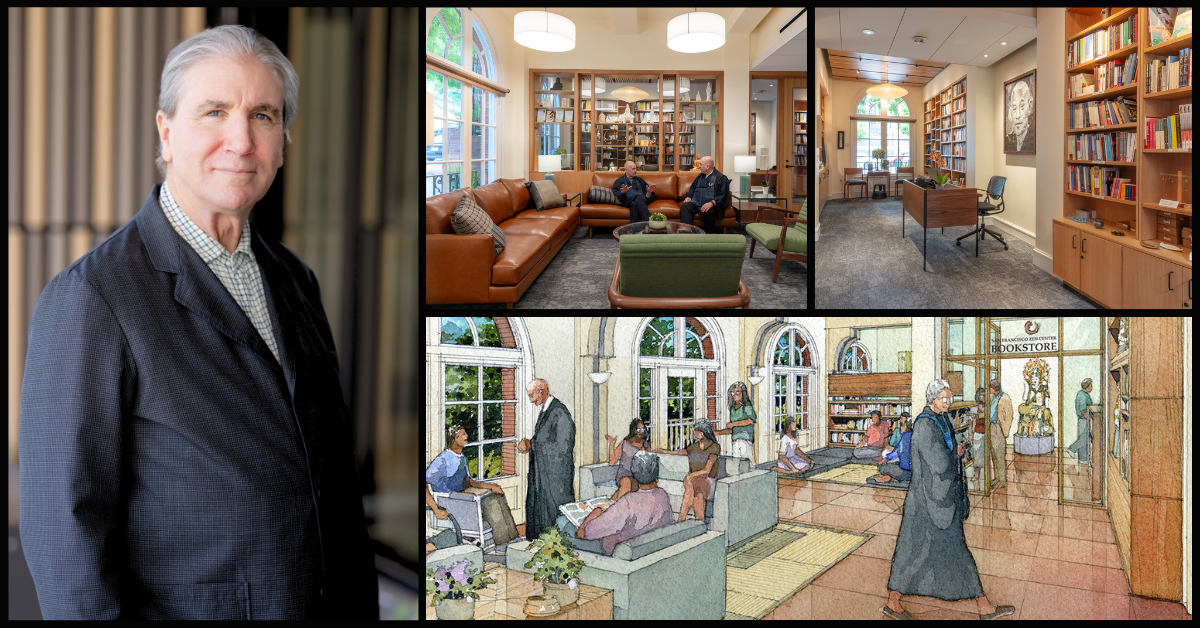
Photos by Janet Delaney; Drawing by Studio Bondy
By Rev. Shōren Heather Iarusso
The first time Bill Bondy, founding principal of Studio Bondy, came to Beginner’s Mind Temple it was not to sit in the zendo, stare at a wall, and study himself. What drew him inside the doors of Julia Morgan’s historic building was studying words and phrases with a Zen master of a different type.
“I became involved with Zen Center in the early ’80s when I first moved to San Francisco,” Bill said. “Back then I wasn’t an architect though. I went to City Center to take a class in Elizabethan poetry with (poet, Zen priest) Philip Whalen.”
Years later, Bill now sits on the SFZC Board of Directors, and his firm became involved in assessing the feasibility of redesigning and renovating Beginner’s Mind Temple to make it more accessible, upgrade its antiquated plumbing and communal restrooms, and create a Welcome Center. The renovation project began in January 2024, and City Center celebrated its grand opening on February 22, 2025.
“I will say that the dedication ceremony for City Center, for me, was really beautiful,” Laura Rambin, a principal at Studio Bondy said. “I thought Mako’s words were really compelling about the space and the specialness of it and how the community thinks of themselves within the larger community. That day for me was an important part of the project.”
For their wholehearted efforts, Studio Bondy has won a religious architecture renovation award for its thoughtful, meticulous, and inspiring redesign of San Francisco Zen Center’s urban temple. The award was given by Partners for Sacred Spaces, a Philadelphia based non-profit organization that assists faith communities with preserving their historic properties.
“This is a renovation that listened to and realized the client’s dreams,” the jury said in a statement. “The architects respected the historic character of Julia Morgan’s classical building and, without changing the building footprint, found space for accessory upgrades and an expanded program, including the new Welcome Center. Overall, there is a quiet clarity to the renovated space, especially the meditation hall, which is entirely befitting of the client’s spiritual mission.”
In addition to Bill, who oversaw the long-term vision and Welcome Center design, two other members of Studio Bondy spearheaded and shepherded the project from concept through construction: Laura Rambin led the day-to-day architectural work, including design development and documentation, and Scott Larsen, the lead architect who managed on-site execution, coordination, and problem-solving.
“Everybody has their own sacred space,” Bill said. “It could be a window in your house that faces the right direction, or it could be the zendo. Our approach is that there’s no real preconceptions before the process starts. It’s a mediation between the two parties and not something that we have invented and then added to the space like furniture. You have to have somebody that you’re making this space for. You just can’t make a sacred space like a space capsule and think it’s gonna be sacred.”
The Studio Bondy team emphasized the importance of working with highly skilled and collaborative partners during each phase of the design, demolition, and construction: Herrero Builders, the general contractor; Murphy Burr Curry, structural engineer firm; Central Abbot David Zimmerman, and City Center Director Choku Proudfoot.
”The collaboration on this project with the entire team was incredible,” said Scott Larsen. “Truly one of the best experiences I’ve ever had working on construction during a project. It was really great. I can’t praise everyone enough.”
Although it might not seem like a large endeavour because it was a “compact project,” Bill said, every trade was involved, and repairs and modifications were made on each of the four floors. Scott mentioned an example of the team collaborating efficiently to draft a retrofitting plan when deteriorating structural concrete was uncovered while demolishing the restroom areas.
“This was a completely unforeseen event,” Scott said. “Our office, Herrero and their subcontractors and the structural engineer drafted a plan to retrofit and do remedial work to the slabs and columns and beams. So while we’re trying to get this project done under a schedule, Herrero and their subs came in and pulled it all together. It was amazing to watch.”
Bill noted that San Francisco Zen Center had in its possession Julia Morgan’s original drawings for this building which was completed in 1922. The team was delighted to study her beautiful design which was laid out in only 18 sheets. By contrast Studio Bondy needed approximately 100 sheets to just complete the renovations.
“So you can imagine the level of detail that we have to have to build something today,” Bill said. “And we had to fit those plans into a building that was built based on basically what was in the minds of whatever craftsperson was out there working on a particular day with some general direction. Nowadays, you can’t just write the answer on the beam like you used to with your big fat pen. You have to go through a lot of paperwork or talk to the city inspector. It’s a very labor intensive process.”
Another major addition was installing a new ramp, a chair lift, and an elevator. This upgrade was the most challenging because the shaft required precise alignment from the basement up through the third floor while maintaining the building’s structural integrity.
“The elevator is a set size,” Scott said. “You need a big enough hole all the way through. It can’t jog; it’s a straight shot. It was just remarkable that the shaft fit within the original footprint, which meant we did not have to cut any major structural beams.”
Bill was the lead imaginer for transforming the fragmented, cramped front office and bookstore into a welcoming, well-lit, and functional 1,350 Welcome Center. It now feels like one unified space that flows from the reoriented bookstore with a wall-length glass display, into the large center room and through to the lobby and Buddha Hall.
Laura, who led the day-to-day architectural work, said that in submitting the project for several awards, the project team discussed how Julia Morgan, who was also the structural engineer, incorporated many large rooms for public use: the dining room, a salon (which is now the Buddha Hall); the basement was a theatre performance space; and there was a dance hall (which is now the library).
“With the Welcome Center, we just found another space by removing a guest room, the reception area, and the little spaces of the bookstore,” she said. “We kept the infrastructure of the building, but found a heart.”